

For all enquiries
01745 832 242
07748 638 532


Quirky Huts Location
Abergele,
Conwy County,
The North Wales Coast
Shepherd's Hut - Timber Frame Structure and Waney Edge Cladding
This is a key stage of the build and will define the look and feel of the hut both inside and out. The framework is constructed from douglas fir using traditional timber framing techniques.
The curved laminated beams are constructed using western red cedar wood.
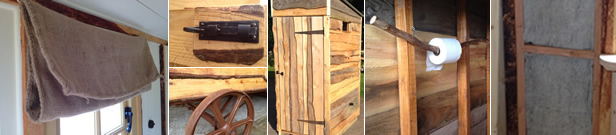
With the timber frame up the whole structure is then wrapped in a thick waterproof breathable membrane before moving on to the art of waney edge cladding. Each waney edgeboard is ¾" thick and with a typical 2" overlap results in a very attractive stout structure.
Finally, the cladding is treated with a natural oil which as well as being water resistant helps the wood maintain its natural colour and character.

More Information
Click here for ... Shepherd's Hut - Insulation and Internal Cladding


